

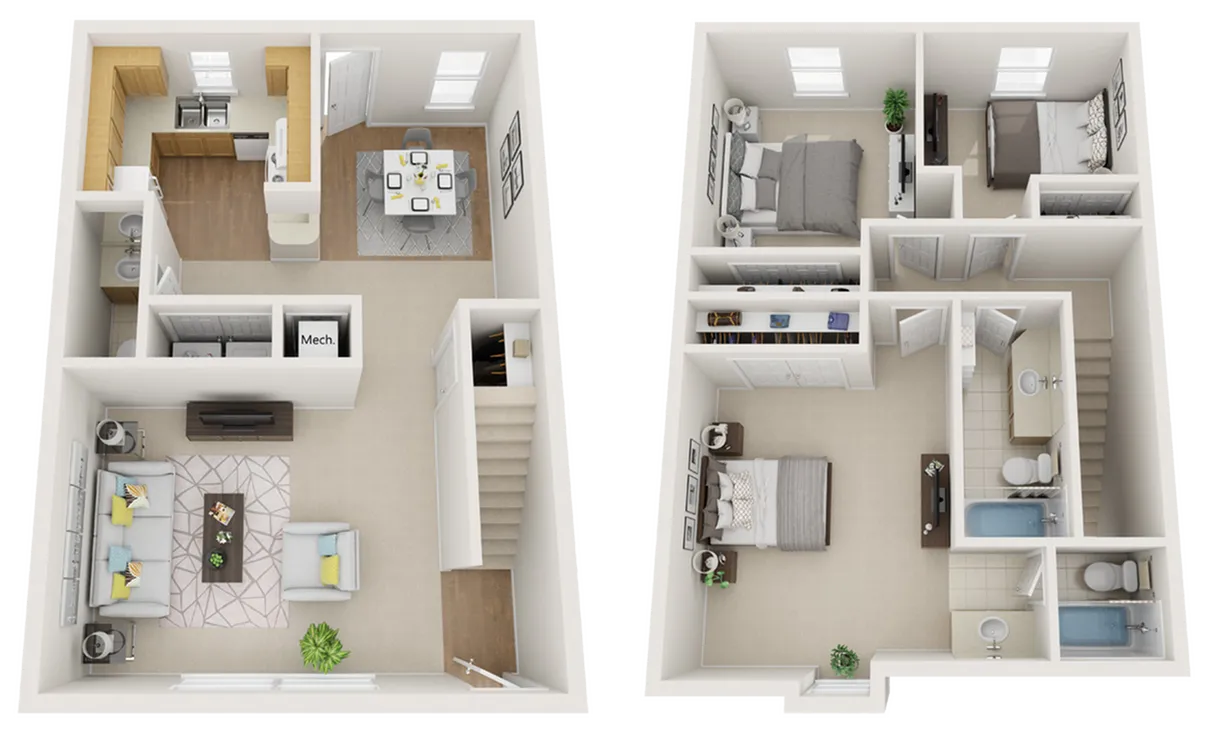

304
First Full Month Free Rent!*
Terms and conditions apply. Must sign a 12-month lease. Apply within 24 hours of tour. Special ends on 10/31/26.
Please review the terms and conditions for this special offer.
Terms & Conditions:
- • Terms and conditions apply. Must sign a 12-month lease. Apply within 24 hours of tour. Special ends on 10/31/26.
First Full Month Free Rent!*
Terms and conditions apply. Must sign a 12-month lease. Apply within 24 hours of tour. Special ends on 10/31/26.
Valid Jun 08, 2026 - Oct 31, 2026
Pet policy details for Unit 304
Allowed Pets
Up to 2 fishs , 2 cats , 2 dogs , 2 birds allowed.
Weight limits: 1 lbs per fish , 40 lbs per cat , 95 lbs per dog , 5 lbs per bird
Pet Types
We are a pet-friendly community!
The following breeds or mix of breeds are not permitted within the community: Pit Bull, American Staffordshire Terrier, Rottweiler, and Presa Canario. There is a maximum of two pets per household, not to exceed 95 lbs each. Breeding of any animals is strictly prohibited.
Special features included with this unit.